
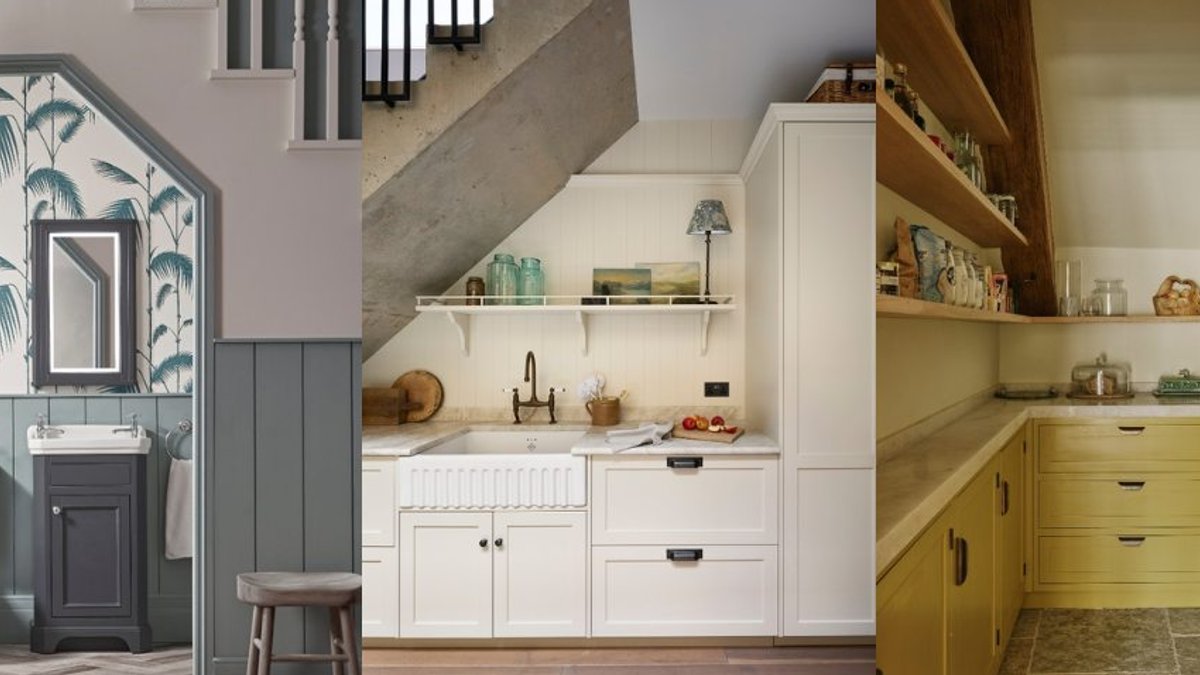
Homeowners are increasingly looking for ways to maximise the space under their stairs, turning a neglected corner into a functional asset rather than a dumping ground for cleaning supplies. Construction costs have risen sharply, making extensions expensive and difficult to execute. Using existing space provides an affordable alternative that can add value to a property without the need for major structural changes.
For those needing a dedicated workspace, the area beneath the stairs offers a surprisingly practical solution. The space is typically narrow, which requires careful planning to avoid feeling cramped. Experts suggest using vertical space to keep the footprint minimal, which helps maintain open circulation around the room.
Custom design is often necessary to fit these awkward angles. Wall-mounted desks or cantilevered surfaces can save legroom in tighter areas. Power outlets and data points should be installed early in the design stage to ensure the setup works for modern technology. Adding concealed storage helps keep the area tidy, preventing the office from becoming a repository for household clutter.
Related: Artistic bathrooms gain design spotlight
Lighting is also critical in these naturally dark zones. A mix of ambient and focused task lighting can make the space welcoming. If the area is fully enclosed, ventilation becomes a priority to prevent overheating equipment. While the setup requires effort, a well-executed under-stairs office can serve as a design feature that boosts resale appeal.
There is a risk that a poorly planned layout will feel claustrophobic. If the desk is forced against a slanted wall with limited headroom, the space can quickly become uncomfortable to work in. This highlights the importance of balancing aesthetics with practicality; simply cramming furniture into the corners often results in a workspace that is more of a hindrance than a help.
Creating a home bar or reading nook
The awkward shape of the space can actually be an advantage when designing a home bar or reading nook. A decadent 1970s style wet bar, complete with a sink, electrical points, and a fridge-freezer, can be built to display bottles and glasses. For a more relaxed atmosphere, a library or reading nook with built-in shelving allows for a quiet escape. A bench with storage can tuck away non-essential items, creating a cozy spot to curl up with a book.
Related: Vibrant Garden Border on Full Display
Practical upgrades for smaller homes
In compact properties, the space under the stairs can be transformed into a cloakroom or pantry. A cloakroom requires a tight layout but offers significant convenience. Common layouts position the toilet at the tallest end of the space, with a slimline basin opposite or adjacent. Sliding or outward-opening doors can solve internal clearance issues, while short-projection WCs and soft-close seats help manage the limited dimensions.
For those with kitchen space issues, a walk-in pantry or small kitchenette can be a game changer. Bespoke cabinetry fits the specific dimensions of the stairwell, and space-saving appliances ensure functionality. A pantry painted in a rich color, like Gui D’Octobre by Argile, can add warmth and energy to the design, proving that even a small storage area can be visually striking.


