
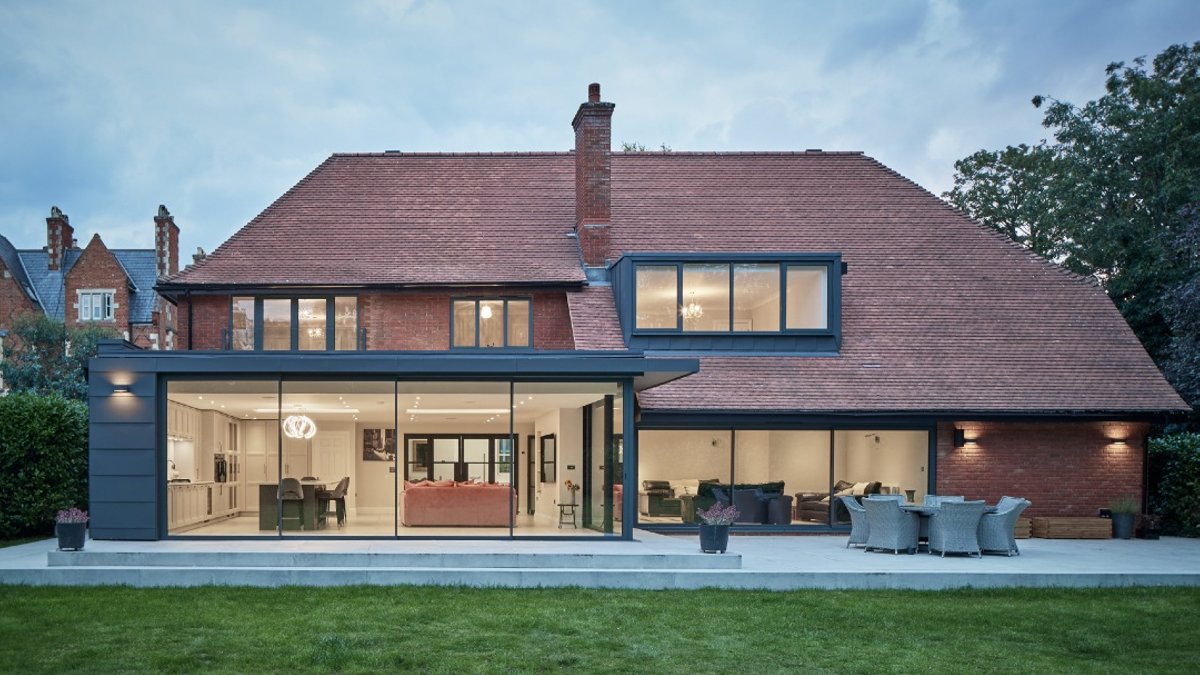
The slim sliding door market has expanded rapidly as homeowners prioritize unobstructed views and abundant natural light in modern home renovations. Despite the visual similarity of many products, the underlying engineering significantly affects long-term performance and durability. IDSystems has led the evolution of slim designs since launching the first genuinely slim system in the UK. The current range includes the EDGE2.0 with 20mm sightlines and the SF80, a German-engineered system featuring triple glazing options and large glass panels. When evaluating options for a project, the most critical factors determine how well the doors function over time.
Thermal efficiency that works all year round
One of the primary concerns with large glazed openings is energy efficiency. Older aluminium frames allowed heat to escape, but modern thermally broken frames prevent thermal transfer. These frames, combined with high-performance glazing, meet strict Building Regulations Document L requirements. The SF80 exemplifies this progress, offering U-values as low as 0.8W/m²K with triple glazing. This insulation capability allows the system to achieve Passivhaus levels of thermal performance and provides protection against wind and rain in exposed locations. The result is a living space that remains warmer in winter and more comfortable throughout the year.
Frame depth and design flexibility
Narrow sightlines are a standard selling point, but frame depth is equally important. Some competitors achieve slim profiles by adding bulky reinforcing sections around the outer frame. This approach improves head-on visibility but creates a chunkier appearance from other angles. The EDGE2.0 combines 20mm sightlines with a 59mm frame depth, while the SF80 offers 30mm sightlines with an 80mm depth. Neither system requires external reinforcing profiles, maintaining a consistent minimalist aesthetic from every viewpoint. This attention to detail helps create the uninterrupted glazed elevations characteristic of contemporary architecture.
Renovation projects vary greatly, and sliding doors should accommodate specific spatial needs rather than forcing a standard layout. The EDGE2.0 accommodates one to eight sliding panels, with individual widths ranging from 800mm to 3000mm. The SF80 offers two to six panels, with exceptionally large widths up to 4000mm. These configurations allow for classic three-panel setups, wide four-panel designs, open corner installations, pocket doors, and combinations with fixed glazing. With complete systems stretching up to 24 metres across, these options enable entire walls to become glazed, blurring the boundary between indoor and outdoor spaces.
Details for Your Renovation Project
Comparing slim sliding doors for a renovation project requires looking past the visual style. Differences in construction affect how doors function and their lifespan. A practical design choice may save time and cost if repairs are needed.
Installation and maintenance requirements
The complexity of the installation process varies between the two systems. The EDGE2.0 is designed for ease of installation, making it suitable for standard renovation projects. Its lighter weight and straightforward configuration allow for quicker setup in various locations. This system is best suited for new build projects or major extensions where the structural framework can be engineered to support the larger glass panels and heavier hardware components.
Choosing the right system for your project
Selection depends on the specific needs of the space. For standard renovations where weight and speed of installation are priorities, the EDGE2.0 offers an ideal balance. Its smaller panel widths and lighter hardware make it versatile for most domestic applications. Conversely, the SF80 is the choice for new builds requiring maximum glazing area and superior thermal insulation. Its larger dimensions and triple glazing options provide the highest performance standards for energy efficiency and weather resistance in challenging environments.


