
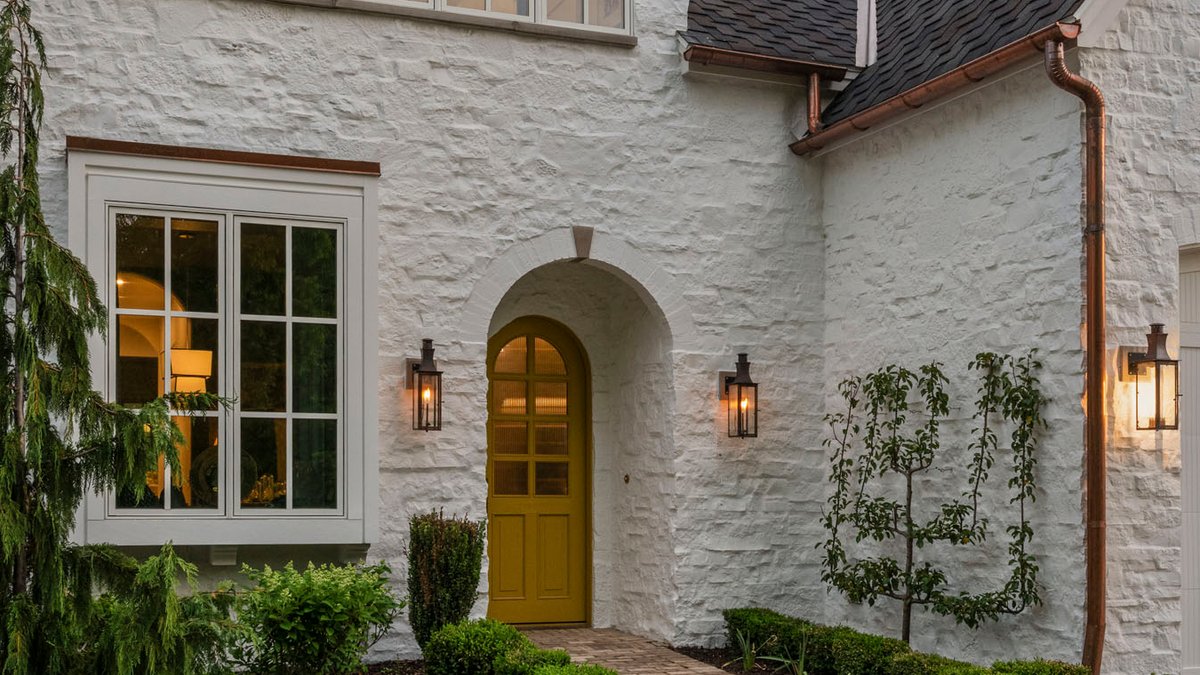
A 3,000-square-foot home in Michigan’s Ada neighborhood—just outside Grand Rapids—marries vintage-inspired architecture with contemporary comfort, achieving what interior designer Ella Baker calls Unbuttoned Traditional. The residence, named Oxbow Manor, sits in a community where design draws from historical influences, yet the result feels organic rather than staged. Baker’s approach avoids forced aging, instead relying on intentional details, natural materials, and measured proportions to evoke a sense of timelessness.
The homeowners, a retired couple with 13 grandchildren, framed their project with humor, calling the house their “last stop before heaven.” Their vision prioritized artistry, craftsmanship, and functionality, with family gatherings as the central purpose. The wife, a seamstress, repurposed fabric from her grandchildren’s wedding as window treatments, embedding personal stories into the space.
Every element, from the color palette to the furniture, was chosen to balance aesthetics with everyday usability. The design’s color scheme centers on chocolate browns, dusty pinks, and soft blues, drawn from a whimsical floral wallpaper in the dining room, sourced from Boråstapeter. These tones recur throughout the home, from kitchen cabinetry to the staircase, creating cohesion without appearing themed.
The foyer sets the tone with a barrel-vaulted ceiling, limewashed walls, and herringbone flooring. A custom arched front door serves as a focal point, while the staircase, painted in Benjamin Moore’s French Beret, introduces bold contrast. The kitchen emerges as the home’s heart, blending tradition with modern efficiency. Deep brown cabinetry pairs with white oak ceilings and brass fixtures, while a pill-shaped island with concealed storage softens the room’s geometry.
Related Post: Family Renovates Waterfront Home in Annapolis
Recessed appliances and a picture light further integrate functionality into the design. Adjacent to it, the back kitchen adopts playfulness with pink cabinetry and a brown-and-white checkerboard backsplash. Open shelving maximizes natural light, keeping the space open and inviting. The living area, which the homeowners renamed the gathering room, features exposed ceiling beams and a Stark rug that subtly echoes the pink tones used elsewhere.
A lively light fixture adds unexpected character, while the primary suite offers a tranquil retreat with soft blues, green trim, and floral wallpaper. Even secondary spaces like the mudroom and powder room avoid sterility, incorporating bold patterns and vintage lighting to maintain the home’s lived-in warmth. Baker emphasized that the greatest design challenge was resisting artificial aging. “You can’t manufacture history,” she noted.
Instead, the team focused on proportions, durable materials, and meticulous craftsmanship to create an atmosphere that feels inherently settled. After 16 months of design and construction, Oxbow Manor transcends the new-old divide; it feels as if it has always existed. Details like the sculptural pendant in the dining room and the reupholstered Ralph Lauren chairs in the breakfast nook reflect the homeowners’ lives and the memories yet to unfold.
The result is more than a visually appealing residence; it is a space that embodies lived experience. The couple’s grandchildren will grow up in a home that feels authentic, not performative. For the homeowners, Oxbow Manor represents more than shelter; it is a legacy, a sign of their values and the stories their family will weave within its walls.


