
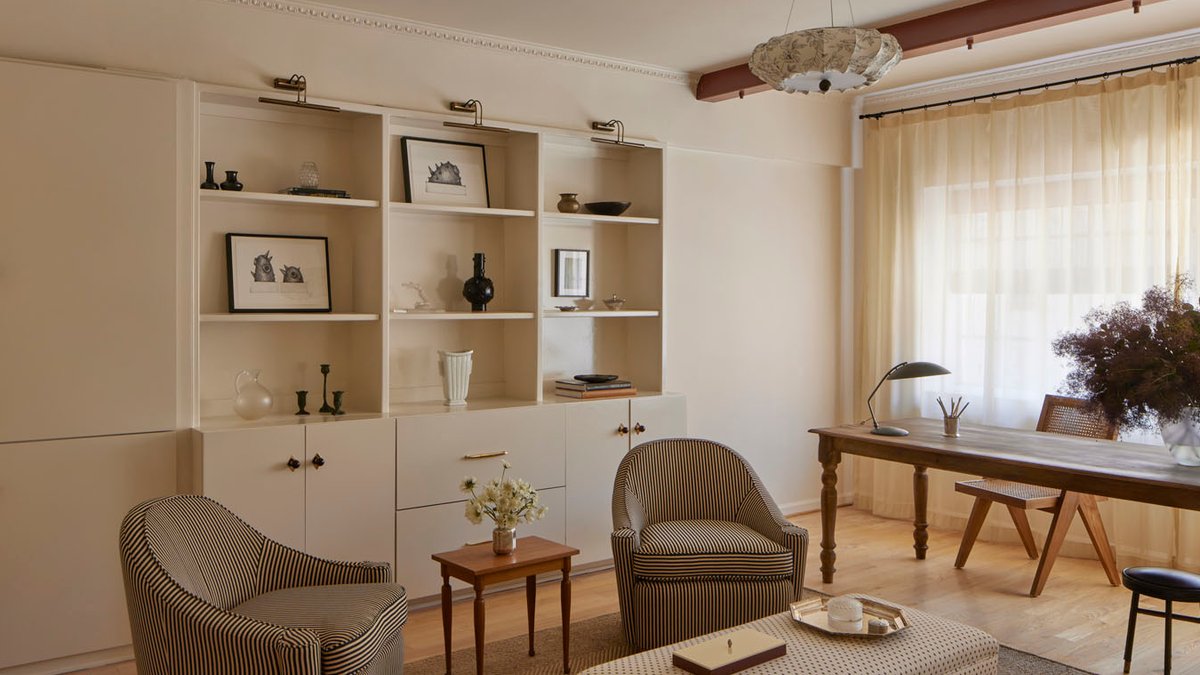
Interior designer Kirtley Thomas has transformed a Beverly Hills office into a space that blends residential warmth with workplace functionality. The project, for Little Ray Media, a female-founded production company focused on supporting and amplifying female creators and stories, aimed to create an environment that feels like an extension of home. The company, which is growing quickly, recently relocated from New York to Los Angeles, choosing a prime location just a block off Rodeo Drive in Beverly Hills. Their newest production, Charlie Harper, stars Nick Robinson and Emilia Jones, and is scheduled to hit theaters on September 25, 2026.
A Symphony of Design
Located just off Rodeo Drive, the office reflects the area’s diverse architectural styles. “It’s basically a mosaic of design,” Thomas says. Kirtley was tapped to reimagine the office for Little Ray Media’s day-to-day operations. This appreciation for design history influenced her approach to the space. The designer was particularly drawn to the juxtaposition of contemporary elements with the timeless beauty of older architectural details, which she sought to mirror in her design choices for the office.
The designer worked closely with Little Ray Media to meet specific needs, including a large communal table and a comfortable brainstorming area. “We touched nearly every surface,” Thomas notes, from built-ins to custom furniture, to achieve a “collected, lived-in feel.”
Welcoming Entry and Layered Details
Visitors are greeted by a vestibule featuring Phillip Jeffries’ lilac moiré wallpaper, setting a luxurious yet feminine tone. “It’s a soft lilac, and it felt like the perfect touch for who this company is and what they represent,” Kirtley explains. A console table with Pooky table lamps adds a homely touch.
Existing built-ins were refreshed with Farrow & Ball’s Dimity paint and Matilda Goad’s cherry and brass knobs. Styled with Carlos Otero’s ink sketches and Lalique glassware, the shelves create a gallery-like atmosphere. “It was important to keep that layered, collected, gallery-like vibe by sourcing delicate but unique pieces while keeping it playful but still polished,” the designer says.
European Inspiration and Custom Touches
The soft seating area draws inspiration from a European sitting room, featuring a traditional picture rail displaying vintage and contemporary art, including works by Peter Schlesinger and a Nina Chow photograph. A custom ottoman, inspired by an existing steel beam, anchors the space. “I wanted it to be a place where meetings could turn into easier, more unhurried conversation,” the designer says.
Instead of a typical conference table, Thomas chose a vintage-inspired French farmhouse dining table from Olive Ateliers. Its large size accommodates brainstorming sessions while bringing a casual, connected feel to meetings.
Balancing Practicality and Warmth
Completed in just three months, the project required swift decision-making. Thomas’s commercial real estate background helped balance workplace efficiency with residential warmth. “I think an office can feel deeply personal and still be a collaborative environment,” she says.


