
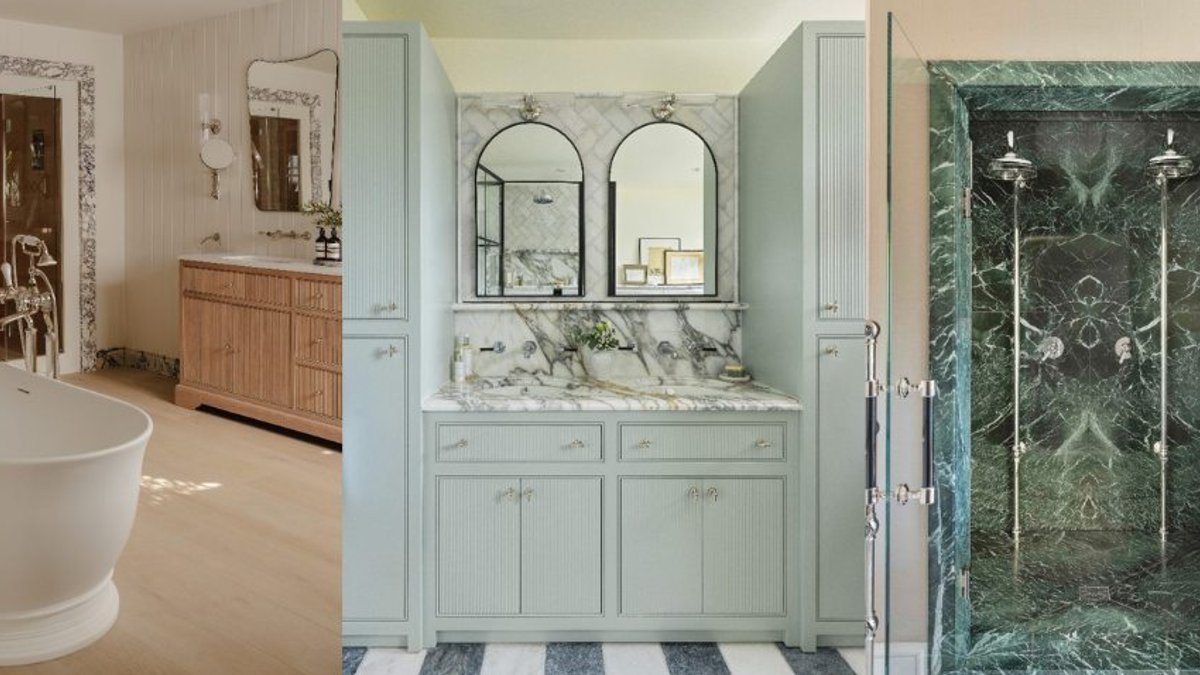
Designing a bathroom for two requires more than doubling up on fixtures. Experts say the key is creating a space where couples can move through their routines without getting in each other’s way, while still feeling like a shared retreat. Here’s what designers recommend for building a functional, beautiful bathing space that works for both users.
Double Vanities Lead the List
The most requested feature for any couple’s bathroom is a double vanity. Rather than jostling for position at the sink on busy mornings, two basins make daily routines significantly easier. Louise Ashdown, head of design at West One Bathrooms, notes that these setups require more width than most people expect. “I’d allow around 140cm as a minimum for two basins, or expand further if you want a central seated section,” she said.
Drawer-based storage outperforms cupboards in these configurations. Deep drawers with internal organizers serve couples better than traditional cabinetry. She also recommends planning separate power points and lighting controls on each side, along with demister pads for the mirrors to prevent steam buildup after shared showers. Matching basins, mirrored storage, and balanced lighting help create a sense of calm and cohesion, which matters when two people share the same space.
Related: Japanese soaking baths offer wellness and practical benefits
Two Showers or One Large?
For couples who prefer showering over bathing, the current trend leans toward double shower enclosures when space allows. Alan Harrison, design consultant at Merlyn, says these often feature separate controls, showerheads, and recessed nooks. “The symmetry of both systems can really create a striking look in the bathroom,” he noted.
James Lentaigne, creative director at Drummonds, describes the practical benefit: “A double shower creates a shared rhythm to the day—each person can enjoy their own comfort and temperature preferences.” Walk-in showers work well for couples, allowing entry from both sides while still installing two showerheads for individual comfort settings.
When space doesn’t permit two full enclosures, one extra-large rainfall showerhead can deliver a spa-like experience. Claudia Dorsch, an interior designer, suggests plumbing in dual-valve controls as a minimum—one for the overhead shower, plus a handheld option fixed on a slide rail for height adjustment. She recommends a round head over a stick design, which offers more comfort during use.
Privacy Zones Matter
Even in shared spaces, couples need privacy. Paul Dwyer, managing director at Thomas Crapper, says establishing distinct zones is key. Partitioned toilet areas, screened walk-in showers, and separated bathtub zones all provide necessary separation when both partners need the bathroom simultaneously. Self-contained shower rooms offer screening when one person wants alone time while the other still needs to use the facility. Half-height pony walls can block the toilet from view, particularly useful in ensuites attached to master bedrooms.
Related: Smart ways to boost bathroom storage
Making the Most of Limited Space
Most couple’s bathrooms are relatively compact, so maximizing the floorplan matters both practically and aesthetically. Martin Carroll, managing director at Duravit UK, recommends floating vanities with shadow gaps, tall storage cabinets with hidden compartments, and illuminated open shelves that double as display space. “Go wall-hung over freestanding wherever possible if space is tight, and consider curved-edged furniture to save space and soften the overall look,” he said.
Recessed storage helps too—built-in mirrored cabinets, shower niches, and boxed-in plumbing that doubles as ledges all reclaim usable space. Matthew Kallum, founder of Kallums Bathrooms, notes that large-format tiles and mirrors create a lighter, brighter feel. Dorsch suggests “tile drenching”, using the same material on walls and floors, to elongate sight lines and reduce visual clutter.
For tight ensuites, pocket sliding doors provide essential clearance. The same logic applies to shower doors; sliding or bi-fold designs work better than those that open outward. Keeley Sutcliffe, design manager at BC Designs, advises keeping a 70cm clear route around key fixtures and avoiding token additions that eat width. “A tiny second basin on a short top causes more queueing than it solves, even though you may think a second basin will be an improvement,” she said.
Related: Staircase Storage Ideas to Maximize Space
Tubs, Taps, and Final Details
For couples who enjoy baths, double-ended designs with sloping sides work best. Before purchasing, Sutcliffe recommends visiting a showroom to test whether both people fit comfortably. Most standard baths measure around 170cm, but longer and wider options exist for additional room. Taps and drains should sit centrally, no one wants to be stuck at the tap end. Soaking tubs offer another option, with some featuring built-in seats or specific two-person designs.
Since dual-use bathrooms see heavy daily wear, durability matters alongside aesthetics. Grazzie Wilson, head of creative at Ca’ Pietra, points to porcelain as a practical choice that stands up to moisture and movement without sealing. Newer designs “capture the look of natural stone or marble with remarkable depth and texture,” she said.
Sutcliffe emphasizes investing in what gets touched daily: water pressure, extraction, and heated surfaces. “Statement fittings that reduce set-down space or complicate cleaning are things to avoid,” she noted. Small touches like double hooks for robes and ample heated towel rail space prevent friction over time. “A couple’s bathroom should feel calm at 6am and inviting at 9pm, and that comes from a smart layout, thoughtful details, and robust, easy-care materials rather than sheer ornament,” she added.


