
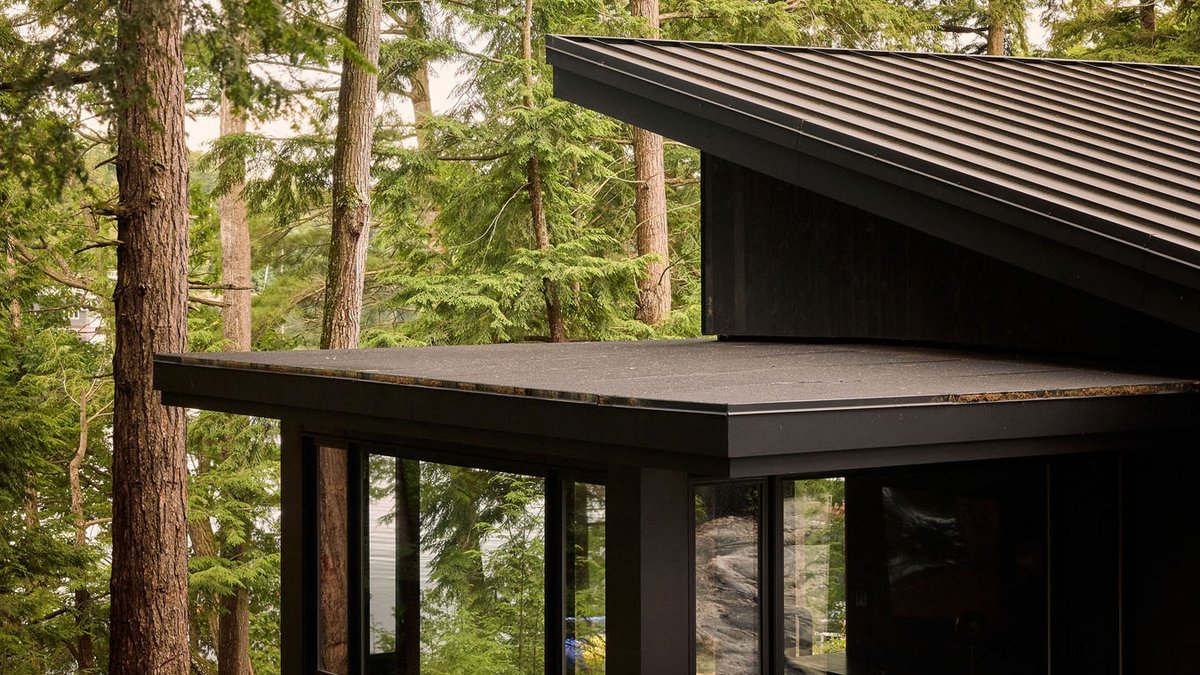
Interior designer Lisa Worth worked with a client group of empty nesters to reimagine a 1950s Pan-Abode cottage in Muskoka. The homeowners needed more room for an extended family gathering, so the team added a private suite that connects directly to the original structure while preserving its rustic character. By integrating the new wing with the existing footprint, they created additional sleeping quarters without disrupting the historic silhouette of the cottage.
Blending Old and New
The design team avoided copying the original details in the new additions. Instead, they created a visual dialogue between contemporary forms and the nostalgic building, allowing each era to speak without competing. Material continuity became the main link, with the original flooring extending into the new spaces. This extension produces a subtle sense of flow and cohesion that guides visitors from the old living room into the fresh guest suite.
To reinforce the connection, the same hardwood species was sourced for the new floorboards, and the original wood grain was left visible wherever possible. The result is a seamless transition that respects the cottage’s heritage while accommodating modern comfort.
“Towering trees, raw natural beauty, and abundant wildlife create an atmosphere that is both peaceful and quintessentially Canadian—where it’s not uncommon to catch sight of deer frolicking through the nearby woods.”
The project was completed in one year. “Our design team improved upon the original, creating a beautiful, peaceful atmosphere specifically for how we use the home, while blending naturally into the environment,” the clients said. “They allowed us to see the forest for the trees with elegance while retaining a sense of humility about our place in the surroundings.”


