
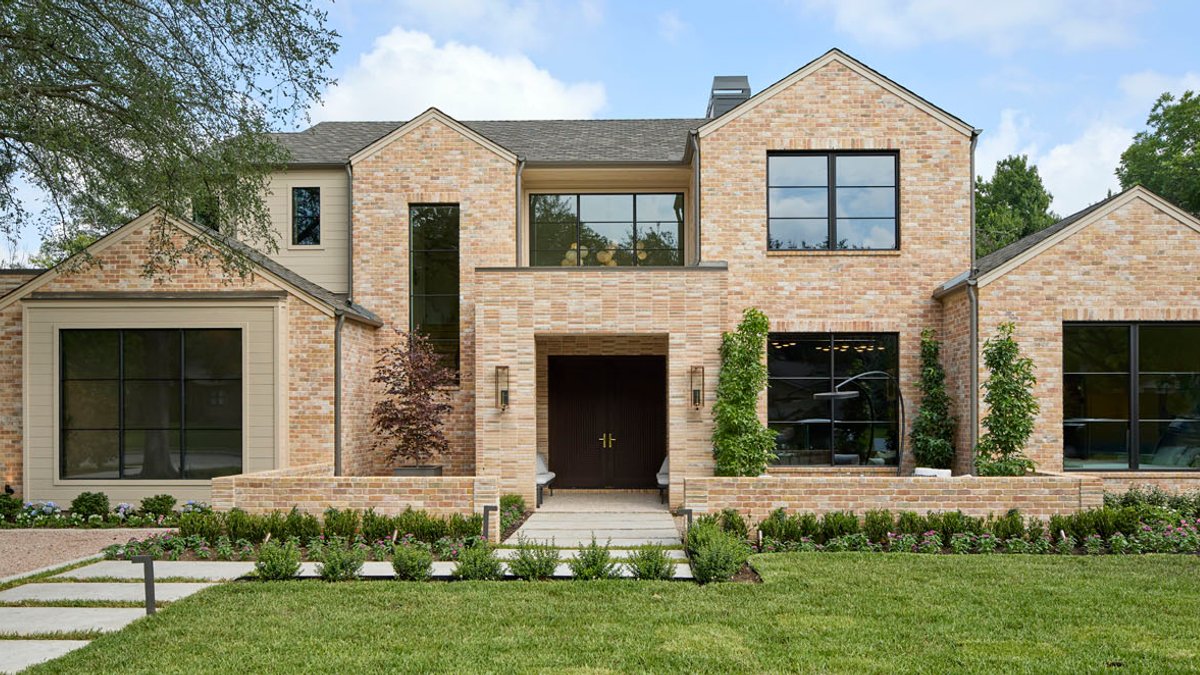
A new showhouse in Dallas’s Preston Hollow neighborhood brings the aesthetic of Rue magazine to life through a collaboration between local builder KE Homes and interior designer J. Collins Interiors. The project, conceived without a specific client brief, gave designer Josh Collins the freedom to craft a residence rooted in his signature style of layered, timeless design.
A Vision Without Limits
Josh Collins, a Dallas-based designer, took on the rare opportunity to build from instinct rather than instruction. “Early on in my career, I was told restraint is the hardest part of any great design,” he says. “I am not a flashy designer, and I am not into trends. I appreciate the quiet elegance and balance in good design.”
The showhouse reflects Collins’ philosophy of creating spaces that tell stories. “I want to always create spaces that not only tell a story but create new stories for the people that live in the design,” he explains.
Location played a key role in the project’s development. Set in Preston Hollow, an area Collins calls home, the property benefits from large lots, mature trees, and proximity to some of Dallas’s most sought-after schools. “It’s centrally located among the most incredible schools in Dallas, so you end up with a lot of families who move in from all over the country,” Collins notes.
The partnership between Collins and builder Kevin Ellis of KE Homes spans over two decades. “Kevin and I have known each other for over 20 years, and we have an incredible amount of trust in one another,” Collins says. Their mutual respect shaped every detail of the home’s construction and design.
Design Meets Craftsmanship
Though no traditional client existed, Collins designed with an imaginary buyer in mind, ensuring the home’s flow and functionality resonated with everyday living. “When going into a project like this, I always have a buyer in mind and I design to all of the aspects of how they will live in the home,” he explains.
The exterior sets the tone with carefully selected brick featuring soft cream and salmon tones, complemented by Roman brickwork at key entry points. Inside, a grand foyer opens to the great room, where handmade hammered steel stair rails, subtle limewash walls, and hand-cut parquet floors create a harmonious entry sequence.
The kitchen showcases Thermador appliances, white oak cabinetry, and Calacatta Viola countertops. A Venetian plaster hood anchors the space, paired with linen pendants from Hinkley. Brass fixtures from Brizo’s Faircroft Kitchen Collection add warmth, while Emtek hardware provides consistent detail throughout.
The primary suite enhances the home’s wellness focus with a spa-like bathroom featuring Calacatta Verde marble and a pass-through shower. Adjacent is a private patio with Brown Jordan furniture and a Bromic outdoor heater, accessible through the en suite. The home gym features NordicTrack’s Ultra 1.
Blending Styles and Materials
Much like the pages of the magazine, this house is a blend of styles. “I love to mix styles, blend periods, and use materials in unique ways,” Collins says. “I love incorporating elements you’d see in traditional properties that were built hundreds of years ago, clean lines, and finishes most would never mix.”
Wellness and Daily Ritual
Another standout space is the primary suite, featuring a larger-than-life bathroom and his-and-hers California Closets. A pass-through spa shower enhances the experience. “One of the most requested items from homeowners is at-home wellness features,” Collins explains. “I knew the primary bathroom had to be a true sanctuary and space that would stand the test of time. Calacatta Verde marble from Ann Sacks covers the floors, shower, baseboards, and door casings. We created a shower that incorporated features around wellness; we wanted this to rival some of the most respected spa experiences.”


