
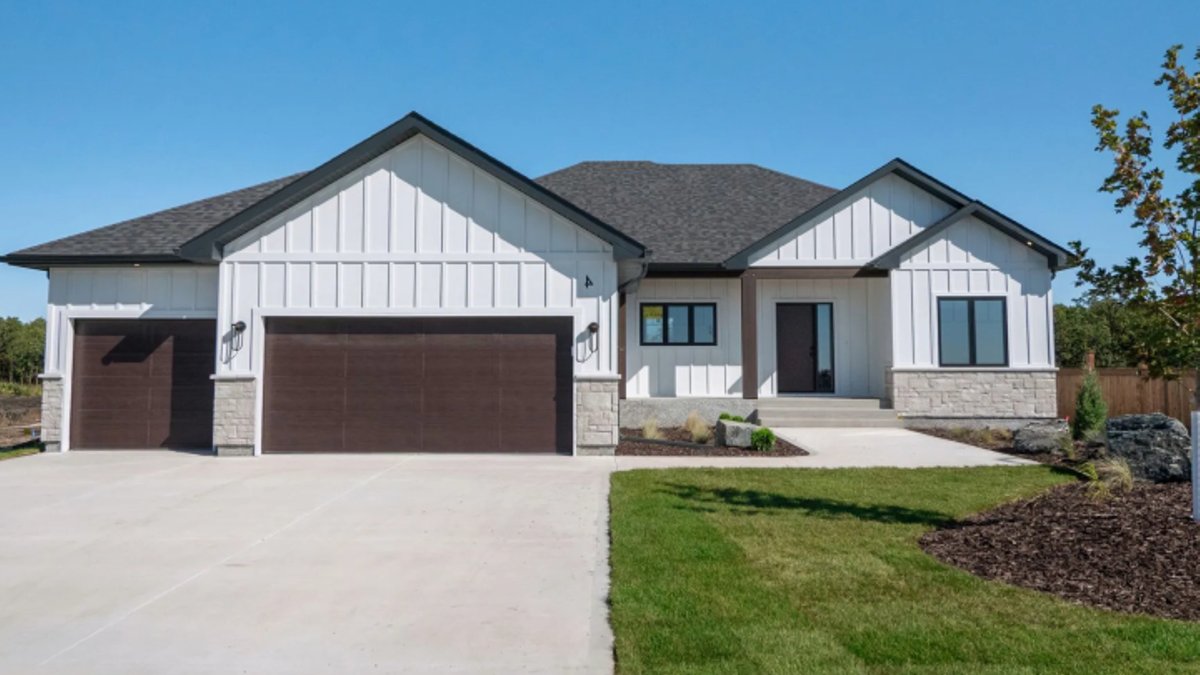
4 Ash Cove in Forest Grove Estates exemplifies the balance of style and functionality. Connection Homes developed this residence to capture the practical needs of contemporary living while maintaining a distinct visual appeal.
Outdoor Living and Practical Features
Visitors are greeted by a meticulously landscaped exterior that sets the tone for what lies within. The home boasts a triple oversized garage, a feature that speaks to both luxury and practicality. One of the standout elements of this residence is the separate entrance that leads directly into the basement from the garage. This thoughtful design choice enhances accessibility and convenience, making it an ideal space for guests or even a potential rental suite.
While the exterior offers curb appeal, the real work happens inside. A triple garage accommodates multiple vehicles and storage, while the separate basement entrance offers a practical entry point for extended family members or a separate living area. This layout separates the public areas of the home from private zones without creating awkward hallways or cramped transitions.
Interior Design and Materials
The interior prioritizes natural light. The architects maximized southern exposure, ensuring that sunlight floods the living spaces throughout the day. This is particularly evident in the chef-inspired kitchen, which features stunning quartz countertops, soft-close cabinetry, and custom drawers. Such high-quality materials improve the kitchen’s aesthetic and also enhance its functionality, making it a dream space for cooking and entertaining.
With nine-foot ceilings adorned with custom tray details, the living space feels open and inviting. The fireplace, encased in a tasteful tile surround and complemented by custom cabinetry, serves as a focal point that adds warmth and character to the room. This thoughtful integration of design elements creates an atmosphere that is both sophisticated and cozy.
For those who enjoy hosting, the dining room is perfectly situated to facilitate entertaining. Its seamless connection to the back deck allows for an effortless flow between indoor and outdoor spaces, making it ideal for gatherings and summer barbecues. The design encourages interaction and connection, essential components of any stylish home.
The Master Suite
The master bedroom retreat is another highlight, featuring oversized windows that invite an abundance of natural light. This serene space is designed for relaxation, providing a tranquil escape at the end of a busy day. The ensuite bathroom, designed with comfort in mind, adds an extra layer of luxury, making it a personal sanctuary for the homeowners.


