
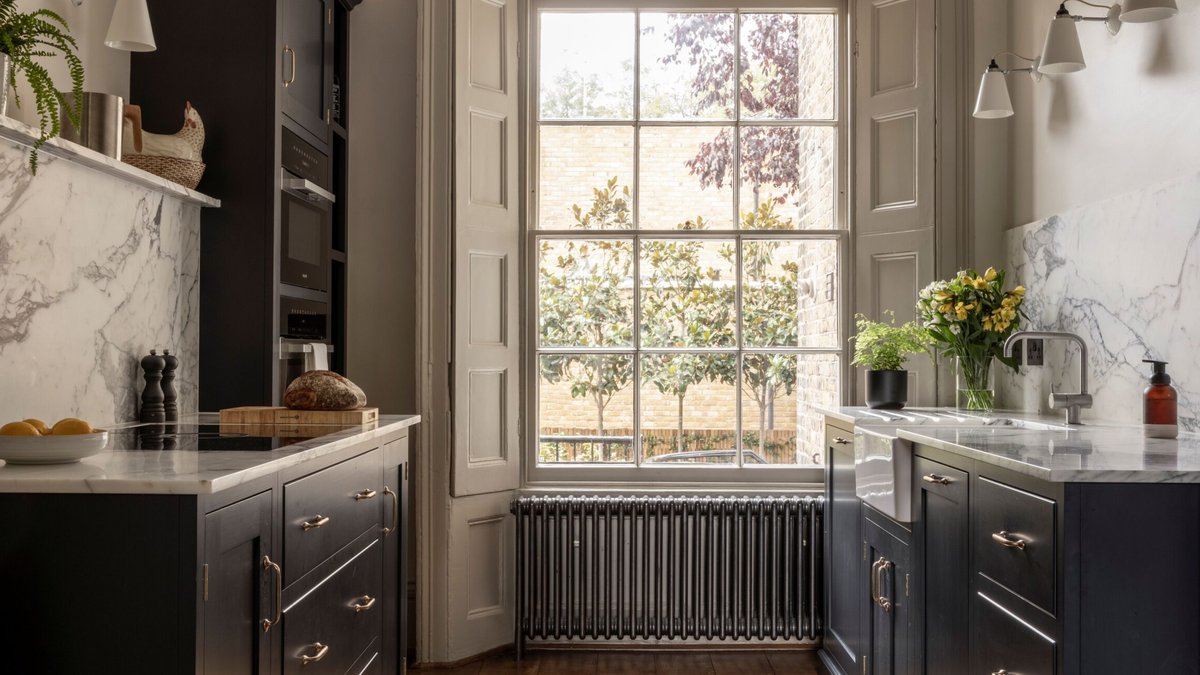
A listed Georgian townhouse in London has undergone a meticulous restoration that blends traditional craftsmanship with modern family living. The project, led by specialist architect Robert Rhodes, aimed to preserve the original character of the building while creating a functional home for a professional couple and their three children. The owners, deeply attached to the property, chose to repair decades of decay and remove unsympathetic additions rather than modernise the structure.
Restoring the Original Fabric
The first phase of the work involved repairing damp areas and stripping back layers of vinyl paint to reveal original plasterwork. The exterior received breathable paint, and decorative railings were restored. On the roof, dormer windows were realigned to harmonise with neighbouring properties. Inside, skilled craftspeople protected and reinstated original joinery, fireplaces, and cornices with extraordinary precision.
Every new addition, from plumbing to electrics, is concealed behind bespoke joinery that blends seamlessly with the period details. The team also reinstated interior walls in their original positions and moved a family bathroom that had previously been out of place. The former bathroom space now serves as a study for the parents, allowing the first floor to become a cohesive living area. On the top floor, a top-lit bathroom finished in modern terrazzo serves as a retreat for the children.
The restoration demonstrates how a 200-year-old structure can be adapted for contemporary life without sacrificing its historical integrity. Modern services are installed discreetly, and layout changes enhance the home’s flow without disturbing its original rhythm. This careful balance allows the house to feel both timeless and practical for a busy family.
Architect Robert Rhodes organised the new kitchen around a historic fireplace that was uncovered during renovation. The design features painted, panelled units that match the detailing found elsewhere in the house, including window surrounds and storage spaces. This approach was applied consistently throughout the project, ensuring that every new element respects the proportions and craftsmanship of the original Georgian design.
The use of materials reinforces this connection to the past. Carrara marble finishes in the master bathroom mirror those found in existing fireplace surrounds and hearth slabs. These elements thread together old and new, creating a unified aesthetic across the refurbishment. The colour palette, developed by Robert London Design, uses gentle, neutral tones that complement the natural light flooding in through the tall Georgian windows.
A Private Garden Oasis
The garden, originally little more than a yard, has been transformed into an evergreen oasis. Designed by GRDN, the design focuses on creating privacy and simplicity. Tall trees have been planted to screen neighbouring homes. The remaining layers of the garden are low-maintenance. This suits the lifestyle of a busy family with young children.
The Basement Level
The lower level of the townhouse presents a distinct contrast to the historic rooms above. Here, modern requirements take precedence while maintaining a high standard of finish. A small extension has been added to this area to increase the usable space. This addition contains a study, a playroom, and a guest bedroom suite. The space functions as a cosy TV den for the family.


